A slope changes the geometry of the fence
On level ground, the top and bottom of a fence can run in simple parallel lines. On a slope, the design must decide how panels or boards meet the grade. That choice affects appearance, privacy, pet containment, material compatibility, and the amount of custom work required.
Racked, stepped, and custom-following layouts
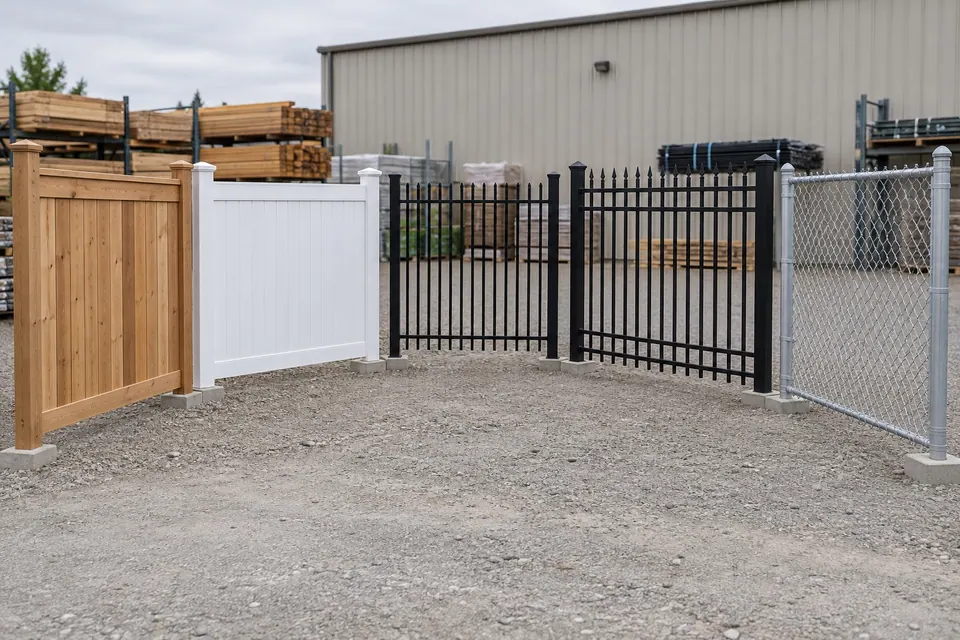
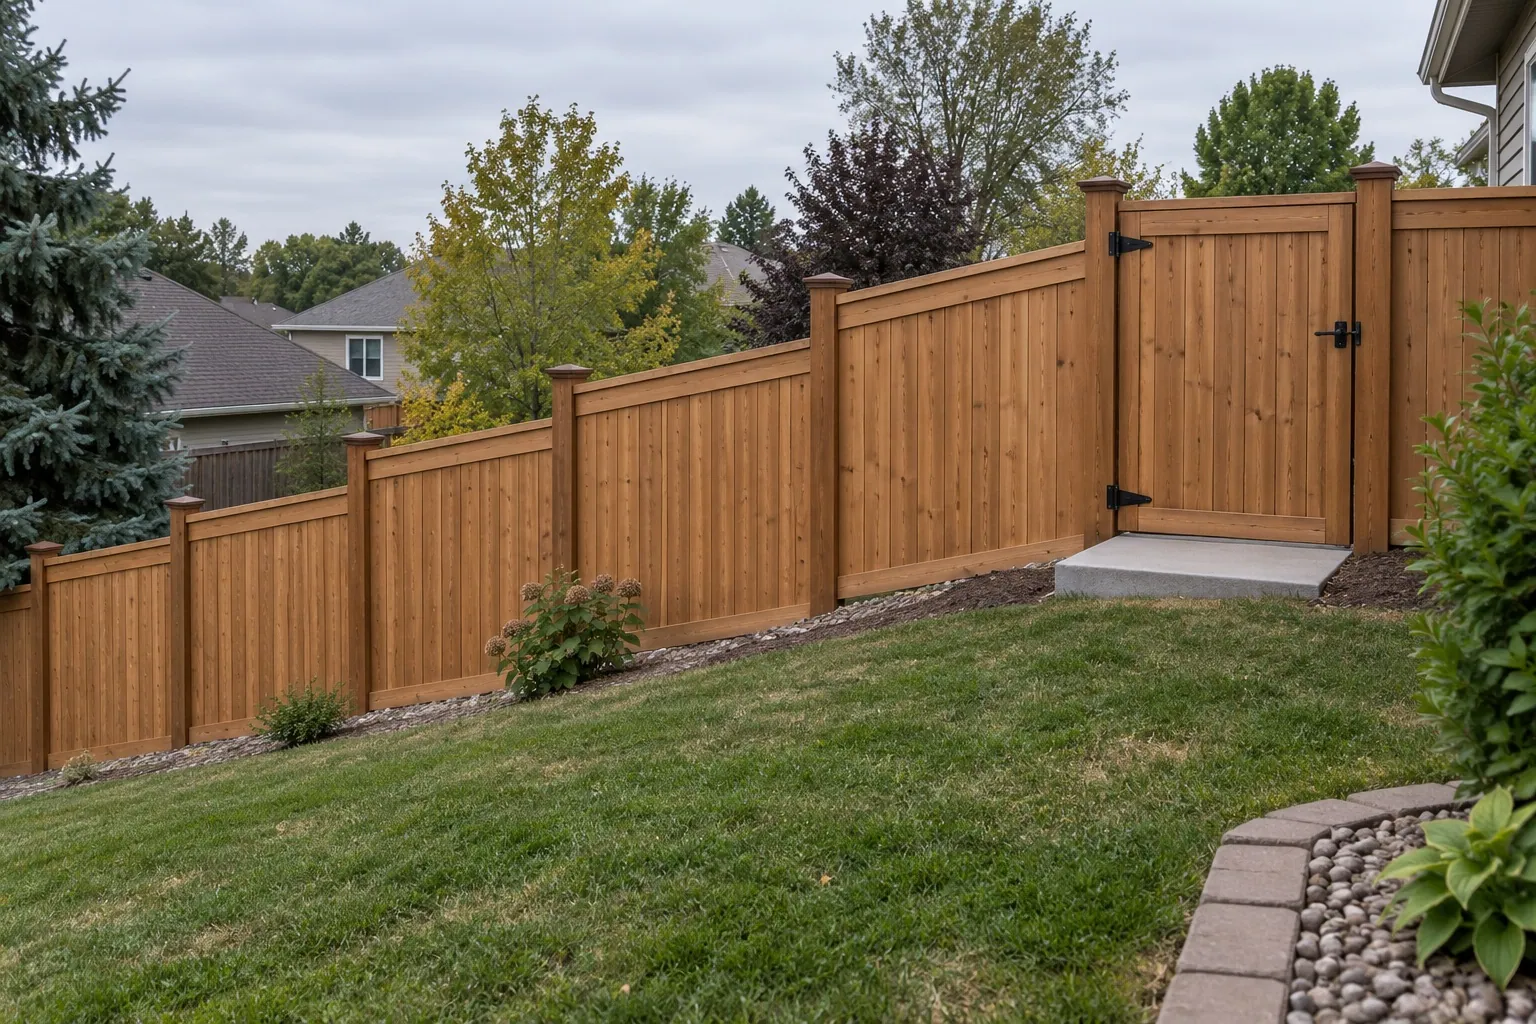
A racked fence follows the grade with rails or panels angled to the slope. A stepped fence keeps each panel level and drops it in increments. Site-built wood may be cut to follow irregular ground more closely. Manufactured vinyl and metal systems have product-specific limits, so the available method must be confirmed for the exact system.
- Racked: smoother relationship to grade, but product and slope limits apply.
- Stepped: level panel tops with a stair-step silhouette and triangular gaps below downhill ends.
- Custom-following: flexible on irregular terrain, but requires careful layout and detailing.
Decide which gaps are acceptable
A stepped panel can create a gap large enough for a small pet. A close-following fence can interfere with drainage or contact soil in ways the material should not. Define containment needs and acceptable clearances before installation. Avoid solving every gap with buried material unless the product and drainage plan support it.
Treat gates as level working zones
Gates need predictable clearance and a comfortable approach. A gate placed across a steep cross-slope may scrape uphill, leave a large downhill gap, or be awkward to operate. Consider relocating it to a flatter section, creating a suitable landing, changing swing direction, or using a different configuration. The grade should also direct water away from critical posts and hardware where possible.
Review the everyday access questions in our fence estimate preparation guide and compare available gate systems.
Coordinate retaining walls and drainage
A fence and a retaining wall perform different jobs. Do not assume a fence can be mounted to an existing wall or that a wall can accept added wind load. The condition, ownership, design, setbacks, drainage, and structural capacity may require separate evaluation. Preserve drainage swales and do not create an unintended dam with solid bottom treatments.
Use the slope to improve the composition
A thoughtful top line can frame a view, align with architectural elements, and reduce the apparent mass of a privacy fence. Mixed heights, open upper sections, or a transition from solid to open material can respond to the landscape instead of fighting it. These choices should be drawn or marked during the site walk.
Questions to settle before construction
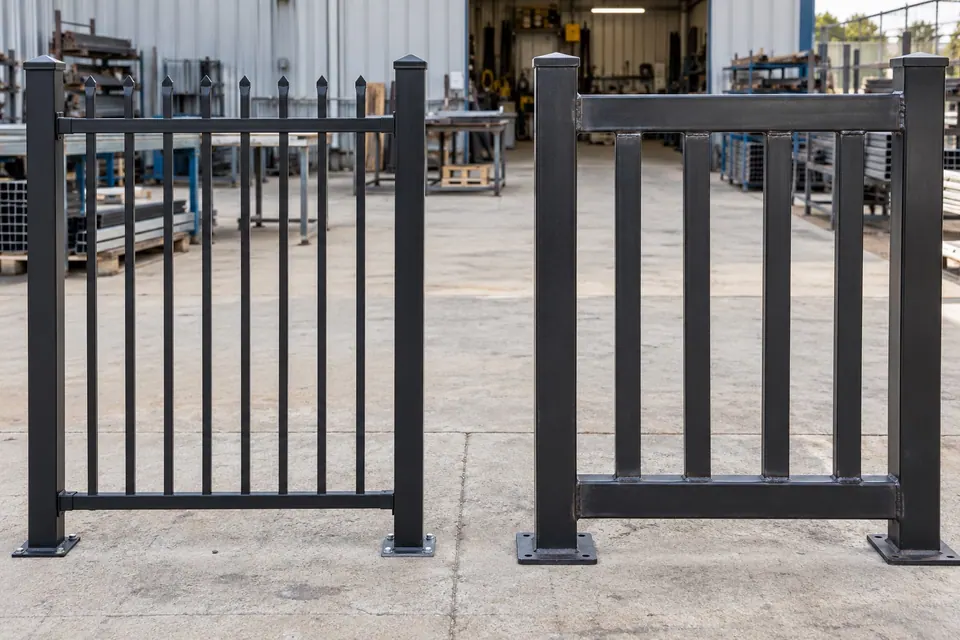
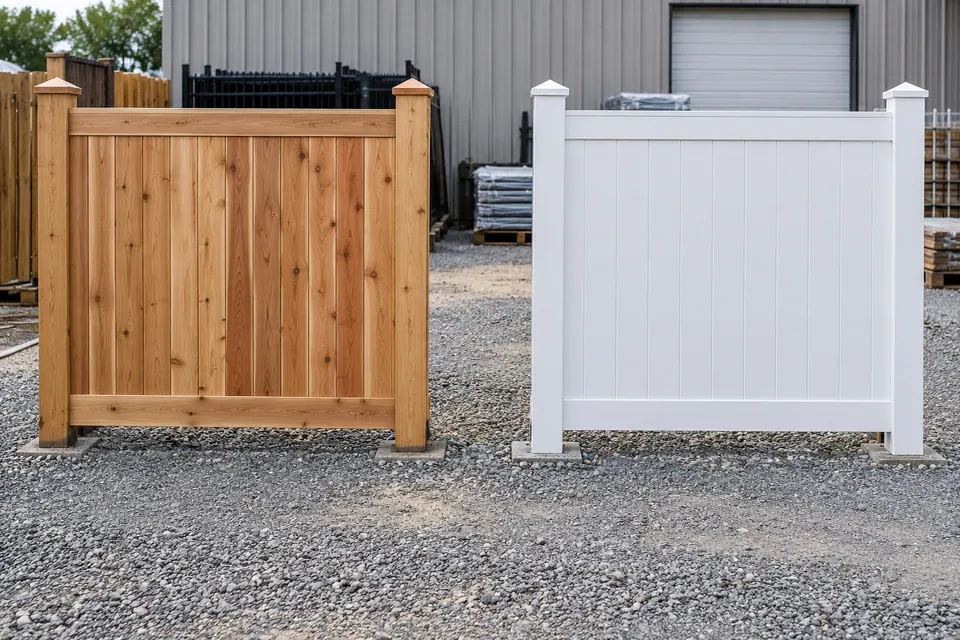
Material behavior on a slope is one reason to compare complete systems in the Colorado fence materials guide instead of choosing from photographs alone.
- Will the system rack, step, or be custom cut to grade?
- What will the top line look like from the house and street?
- Where will ground gaps occur, and are they compatible with pets?
- Can each gate operate on a stable, reasonably level landing?
- How are drainage and retaining structures protected?
- Which transitions need a custom detail?